Alberta homeowner guide
Ground loop installation changes part of your property during construction. A good site plan explains how equipment gets in, where excavation or drilling happens, and how the yard will be restored. Planning these details early helps protect the features you value and prevents avoidable surprises.
Discuss your projectMap the property before choosing a loop layout
Start with a scaled property plan and a site visit. Mark the house, garage, driveways, fences, mature trees, buried services and any future building locations. Include septic components and water wells on acreage plans. Space that looks clear above ground may have constraints below it.
Ask the designer which areas need to remain available after installation. You should keep an accurate record of the loop location for future digging or construction. A ground loop is a long-term part of the property, so a planned garage, workshop or driveway belongs in the discussion now.
Our Alberta acreage guide covers rural site considerations. For urban properties, the Edmonton retrofit guide explains why access and existing improvements need particular attention.
Compare horizontal excavation with vertical drilling
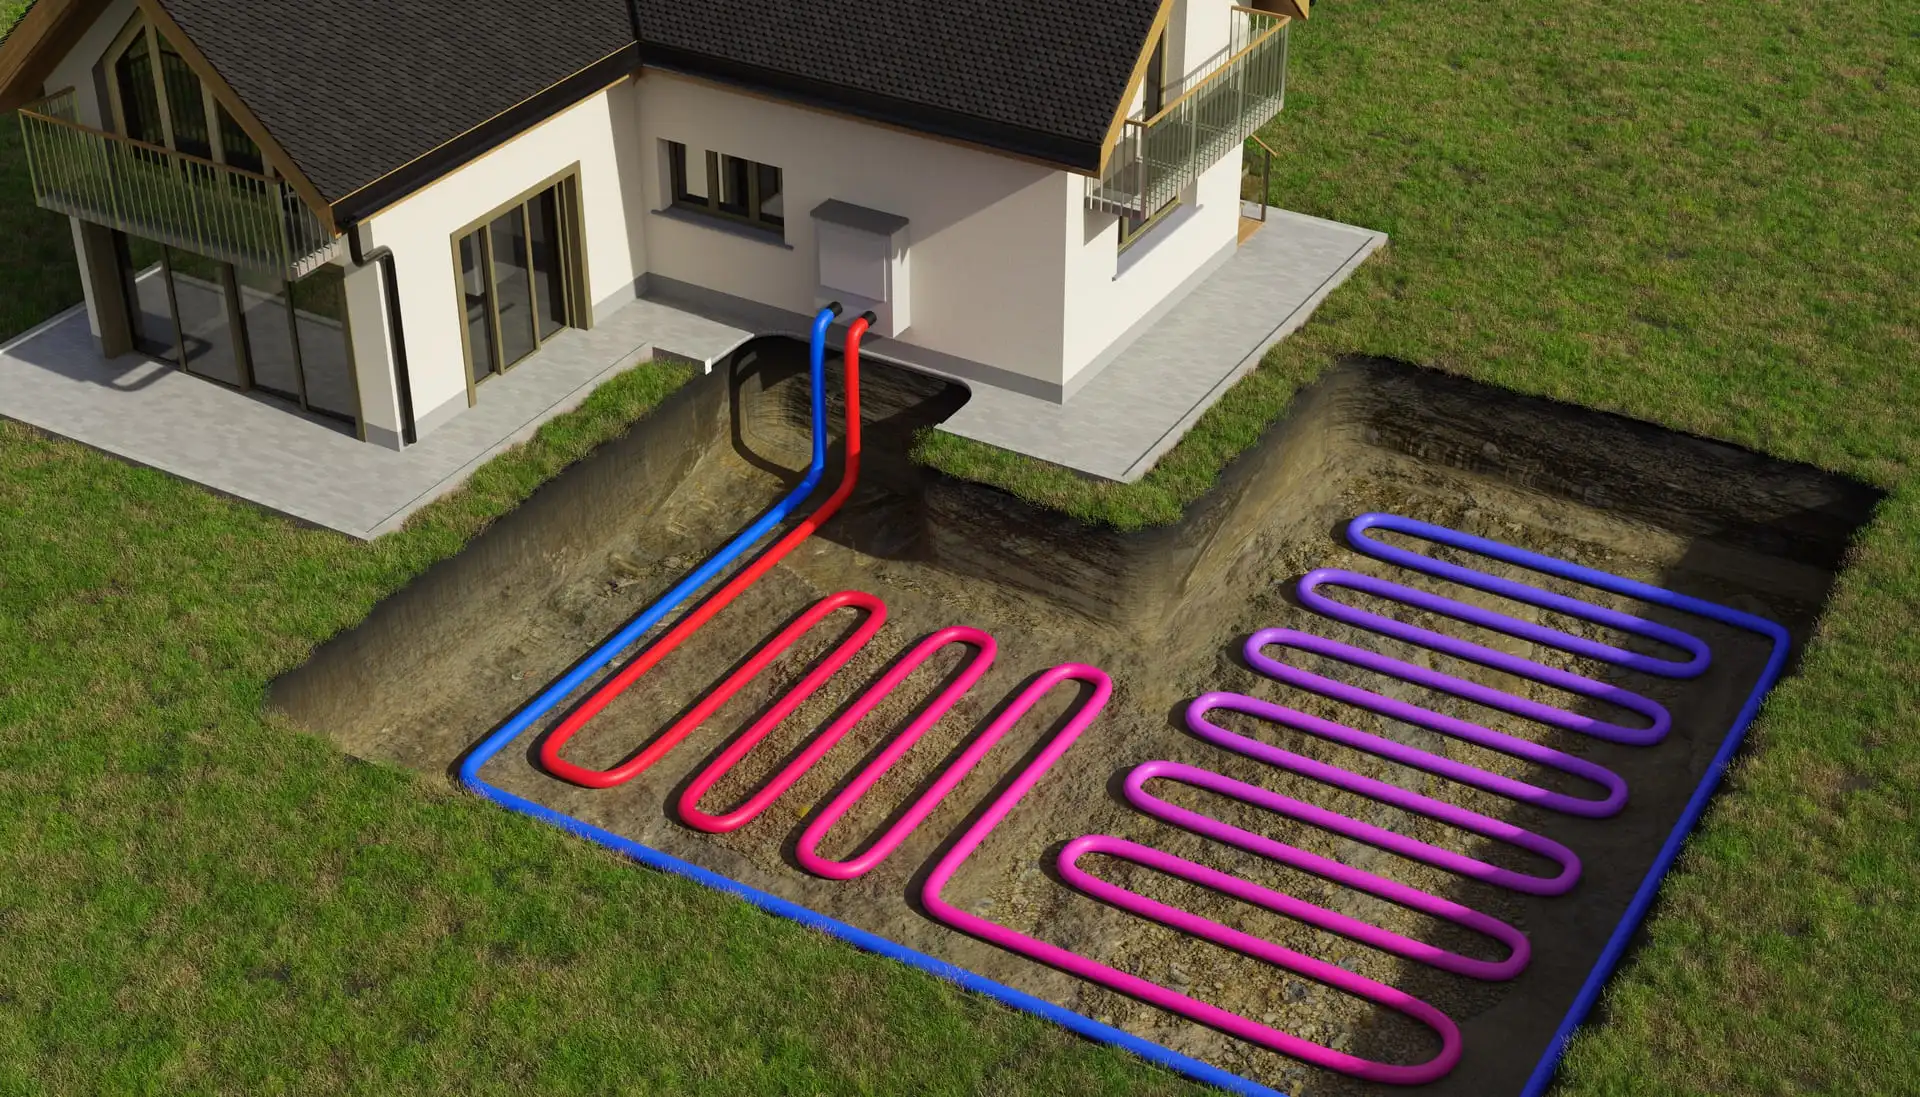
Horizontal loops generally involve trenches across a larger area. The design must account for available space, ground conditions and thermal requirements. Ask which strips of lawn or open land will be disturbed and where excavated soil will be stored.
Vertical loops can reduce the surface area of the loop field, but the drilling rig still needs access and a working area. There must also be a plan for drill cuttings, water or drilling fluid, pipe connections and the trench that connects the bore field to the building. A compact finished field does not mean a disruption-free installation.
Neither approach has a universal footprint. Ask for a site-specific layout and construction plan. The ground loop comparison guide is a starting point for understanding the options, rather than a substitute for an assessment.
Plan the route equipment will take
Check gates, overhead clearances, slopes, turning space and the strength of surfaces along the access route. A narrow side yard may change the equipment choice or the installation method. Tell the installer about irrigation lines, drainage features and other private services that may not appear in standard utility records.
Agree which fence sections, paving or garden features might need temporary removal. Identify who removes and reinstates them. If access involves another property, obtain the necessary agreement before scheduling work; proximity alone does not give permission to use neighbouring land.
Protecting mature trees requires attention to roots as well as trunks. Ask whether specialist advice is needed before excavating nearby. A route that is technically accessible may still be inappropriate if it damages a valued tree or a drainage system.
Define restoration as a separate scope
| Area | Decision to document |
|---|---|
| Excavation | Backfilling, compaction approach and allowance for settlement |
| Lawn | Topsoil, final grading, seed or sod, and owner care |
| Hard surfaces | Temporary repairs versus final paving or concrete replacement |
| Gardens and fences | Removal, reinstatement and items excluded from the contract |
| Drainage | Preserving intended slopes and managing runoff |
Photograph the work areas before construction. A simple record helps everyone understand the starting condition. Ask how weather-related delays, soil settlement and later touch-ups will be handled. Some finishing tasks may need to wait for suitable conditions even when the heating system is ready to operate.
Coordinate permits, locates and seasonal work
Permit requirements depend on the municipality and the scope of work. In Edmonton, the City’s renewable energy systems guidance is a useful starting point. Confirm the required mechanical, electrical or other approvals with the relevant authority.
Agree who arranges utility locates and how private infrastructure is identified. Do not use an old sketch or an approximate memory of a service line as clearance to excavate. Site preparation should be complete before heavy equipment arrives.
Season affects ground conditions, access and finishing work. Ask about the plan for rain, frozen ground or soft areas, and whether the schedule allows for restoration after the mechanical work. Our new-construction guide explains the benefit of coordinating the loop with other building activities.
Keep a property record after handover
Ask for the final loop layout, building entry locations and documentation of relevant testing. Store these with your house records and share them with future contractors before digging. Equipment manuals alone will not tell a landscaper where the buried pipe runs.
Walk the site with the installer before accepting the restoration work. Compare the agreed scope with what has been completed and record any outstanding items. Clarify who to contact if settlement or drainage problems appear later.
Discuss your access and restoration priorities with Envirotech’s residential team at the assessment stage. The earlier these details enter the design, the easier it is to align the system with how you use the property.
Common questions
Will a vertical loop leave my yard untouched?
No. Drilling requires access, working space and connections to the house. It may disturb less of the loop field surface than horizontal trenching, depending on the site.
Can I build over a ground loop later?
Discuss future buildings with the designer before installation. Feasibility depends on loop location, access, loading and the proposed construction.
Is sod included in every installation?
No. Final landscaping needs an explicit allowance and scope in the quotation.
Continue your research
Explore the Alberta geothermal learning centre for connected guides on design, comfort, installation and costs.
Plan with Envirotech Geothermal
Bring your property details, existing equipment information and questions to a discussion with the Envirotech team.
Contact EnvirotechExplore residential geothermalPrepared by Envirotech Geothermal Team. Technical or planning reference: City of Edmonton guidance. Reviewed October 4, 2026.